Description
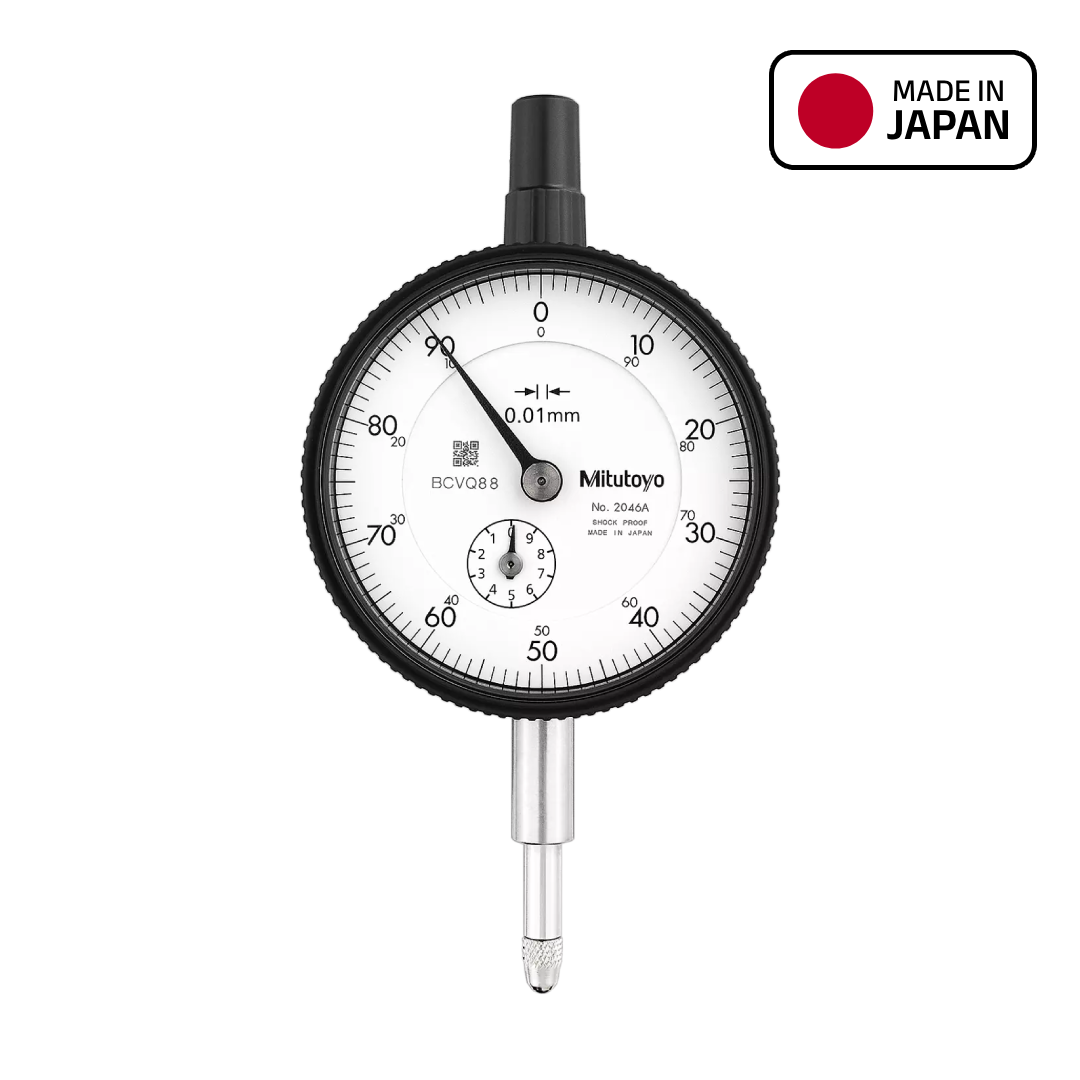
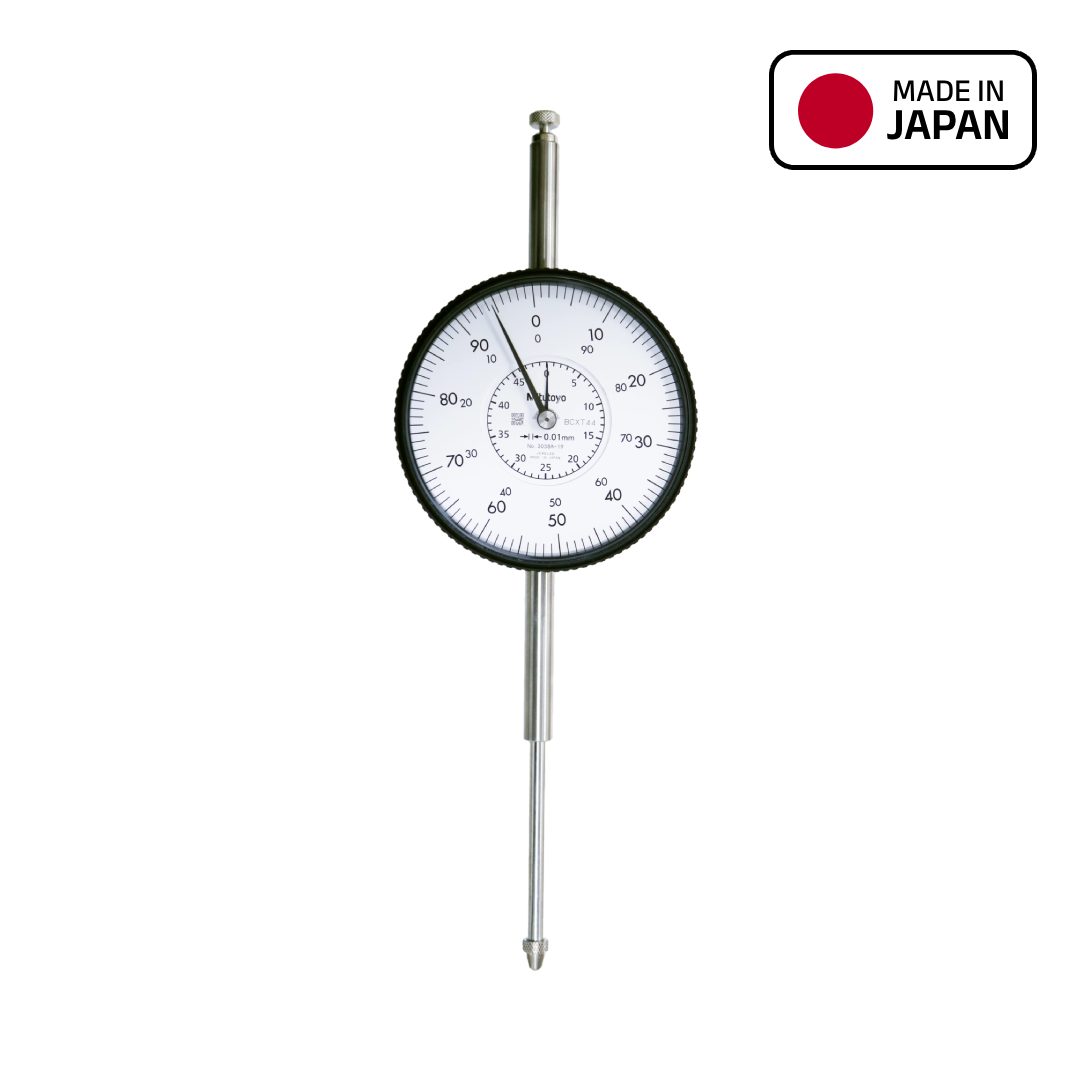
The Mitutoyo Series 2 is an analogue plunger dial indicator used for comparative measurement rather than absolute measurement: the instrument is set against a reference and reads the departure from it. Three models are catalogued here, with 5, 10 and 25 mm of travel, all graduated in 0.01 mm.
The body is metal with a hardened stainless steel stem, and the contact point is carbide-tipped so the tip does not wear a flat and shift the reading over time. The bezel is sealed with an O-ring to limit oil and water entry, and the bezel clamp and lifting lever can be fitted on either side of the instrument to suit the way it is mounted.
Typical work is runout and alignment checking on shafts, chucks and rotating parts, surface plate, fixture and machine setup inspection, and comparative measurement of mechanical parts in quality control and maintenance. The indicator is normally used in a magnetic stand, a holder or a height gauge.
When ordering, state the measuring range and the back type: 2044A gives 5 mm travel with a lug back and 8 mm stem, 2046A gives 10 mm with a lug back, 8 mm stem and 57 mm bezel, and 2056A-01 gives 25 mm with a flat back and 9.52 mm stem. The back type must match the holder or fixture the indicator will sit in.