Description
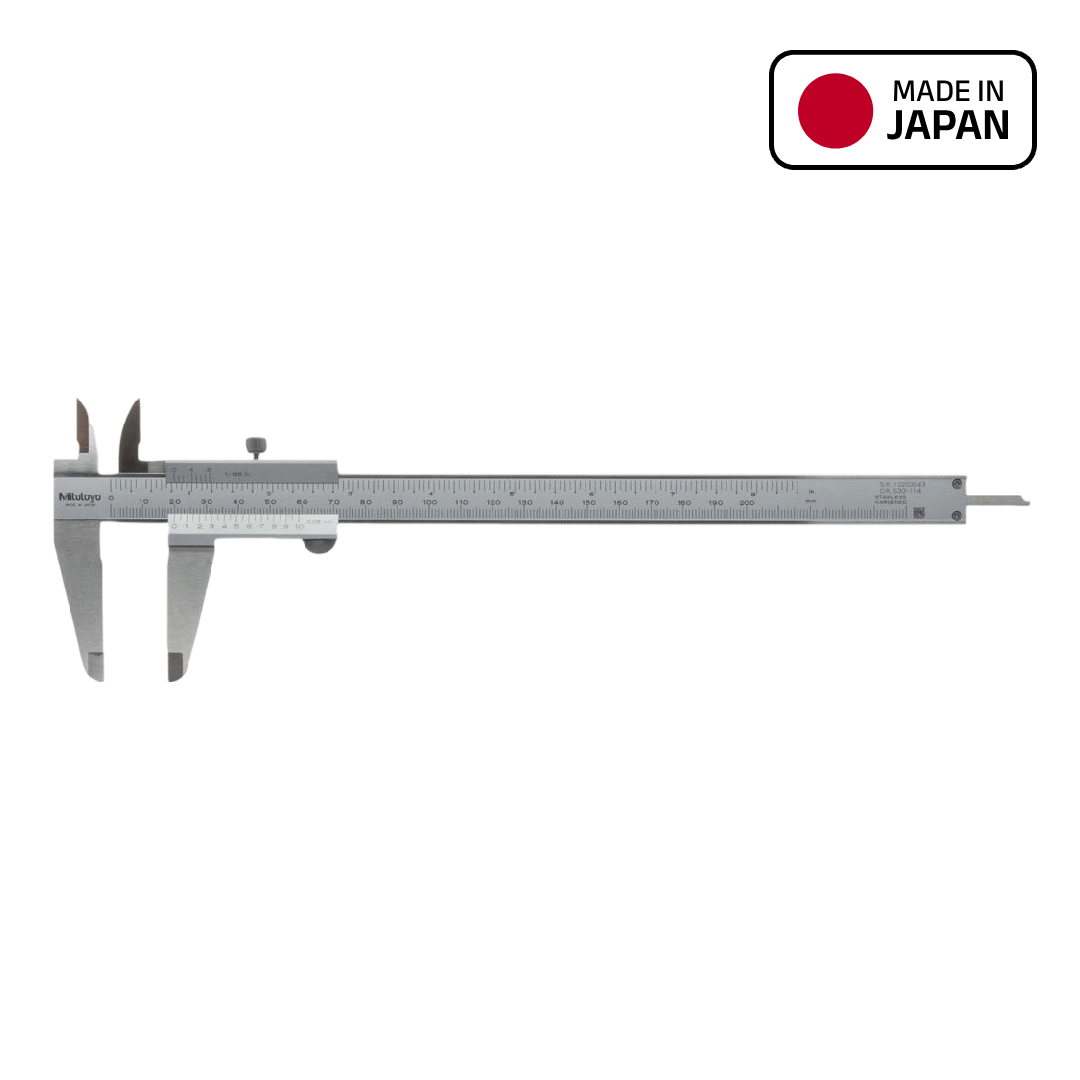
The Mitutoyo 530 Series is a manual vernier caliper carrying both metric and inch scales, so a drawing in either system can be worked from without conversion. Three ranges are catalogued, 0 to 150 mm (0 to 6 inch), 0 to 200 mm (0 to 8 inch) and 0 to 300 mm (0 to 12 inch), all reading 0.02 mm and 0.001 inch.
The construction is hardened stainless steel and the scales are satin-chromed, a finish that scatters rather than reflects light and so keeps the vernier legible at the shallow viewing angle the instrument is usually read at. A locking screw on the slider holds the measured position while the caliper is lifted clear of the work and read.
Outside and inside dimensions are taken on the jaws, depth on the flat depth bar and steps on the sliding face, which covers most general workshop, maintenance and stores measurement, fabrication inspection, and quality checks on shafts, sleeves, plates and industrial spares. With no electronics, there is nothing to fail in storage.
When ordering, state the range: 530-312 covers 0 to 150 mm with ±0.03 mm accuracy, 530-118 covers 0 to 200 mm with ±0.03 mm accuracy, and 530-119 covers 0 to 300 mm with ±0.04 mm accuracy. The 0 to 150 mm and 0 to 300 mm models are supplied with operating instructions in a protective case.