Description
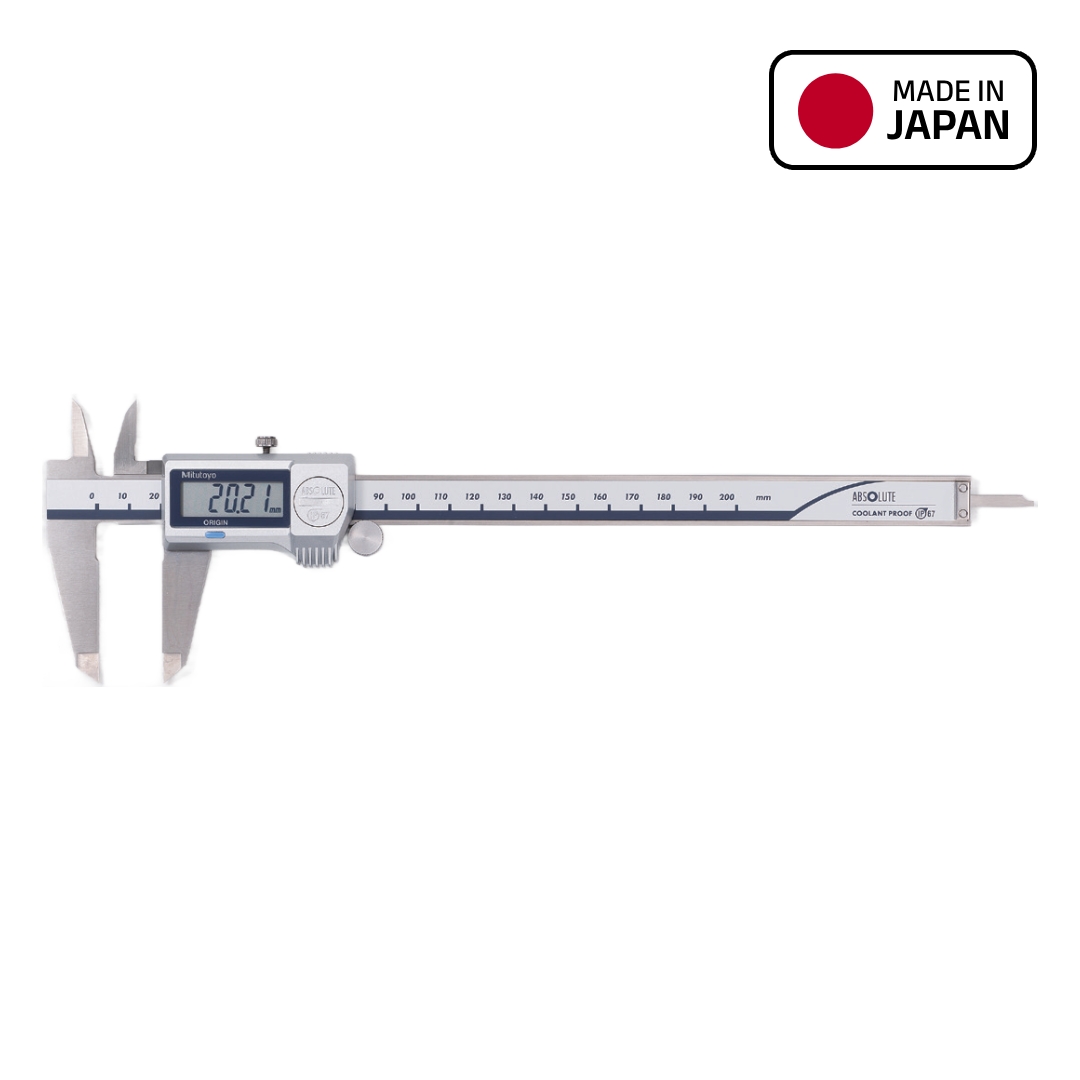
These are ABSOLUTE Digimatic calipers built for the machine rather than the inspection bench. The scale and electronics are sealed to IP67, so the instrument tolerates dust, coolant splash, cutting oil and temporary immersion, and can be wiped down and used again without drying out the scale.
The ABSOLUTE measuring system holds its origin, so the caliper reads the correct value as soon as it is switched on instead of needing to be re-zeroed at the jaws. Readings switch between metric and inch, which suits shops working to a mix of local and imported drawings, and the flat depth bar allows depths in slots and shoulders to be taken with the same instrument as outside, inside and step dimensions.
Two capacities are supplied: 500-752-20 measures 0 to 150 mm / 0 to 6 inch to ±0.02 mm, and 500-754-20 measures 0 to 300 mm / 0 to 12 inch to ±0.03 mm. Both read to 0.01 mm / 0.0005 inch on an LCD and are supplied with a certificate of inspection, operating instructions and an SR44 battery.
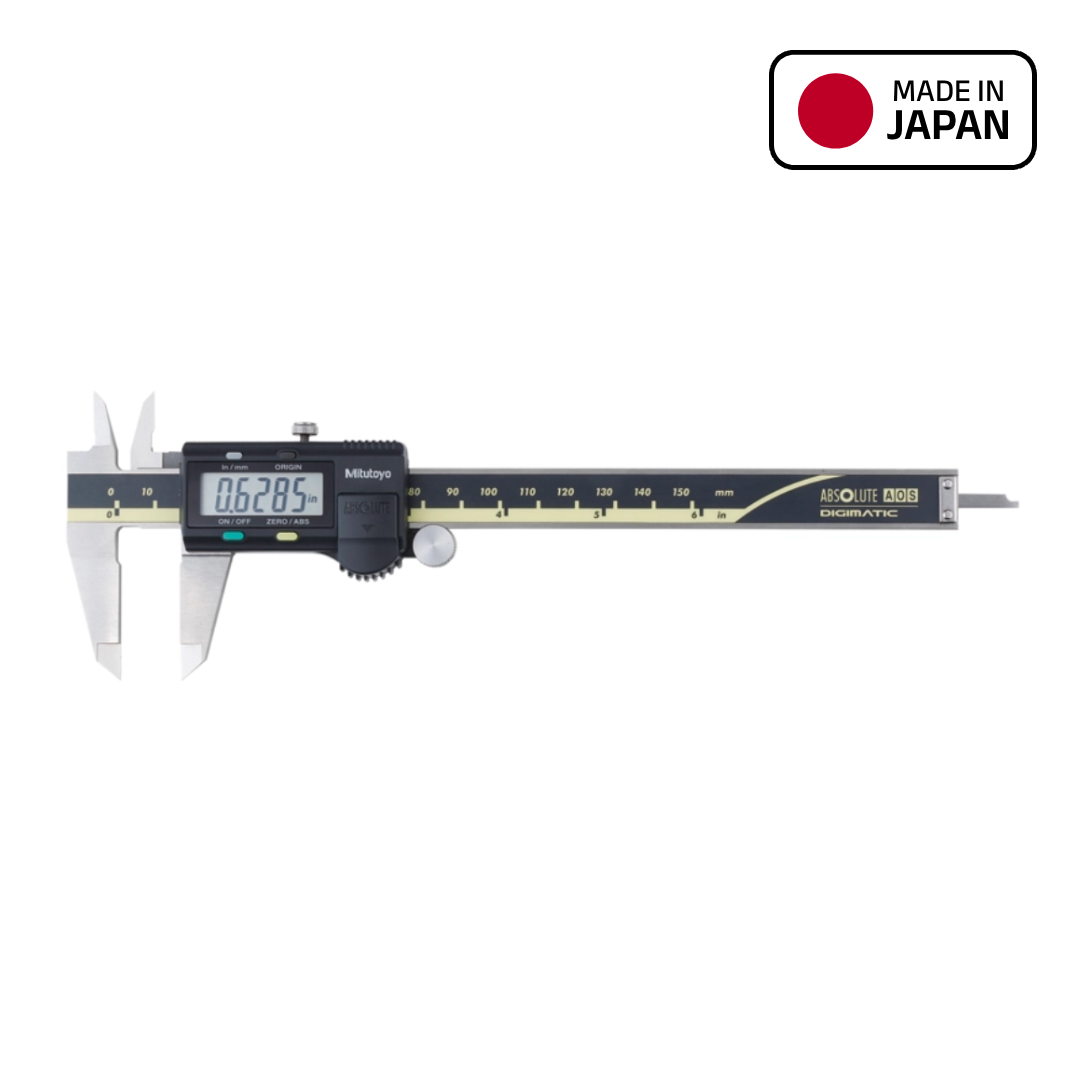
When ordering, state the capacity required and confirm that IP67 protection is needed; where the caliper stays on a clean inspection bench, the standard AOS Digimatic caliper is the lower-cost alternative.