Description
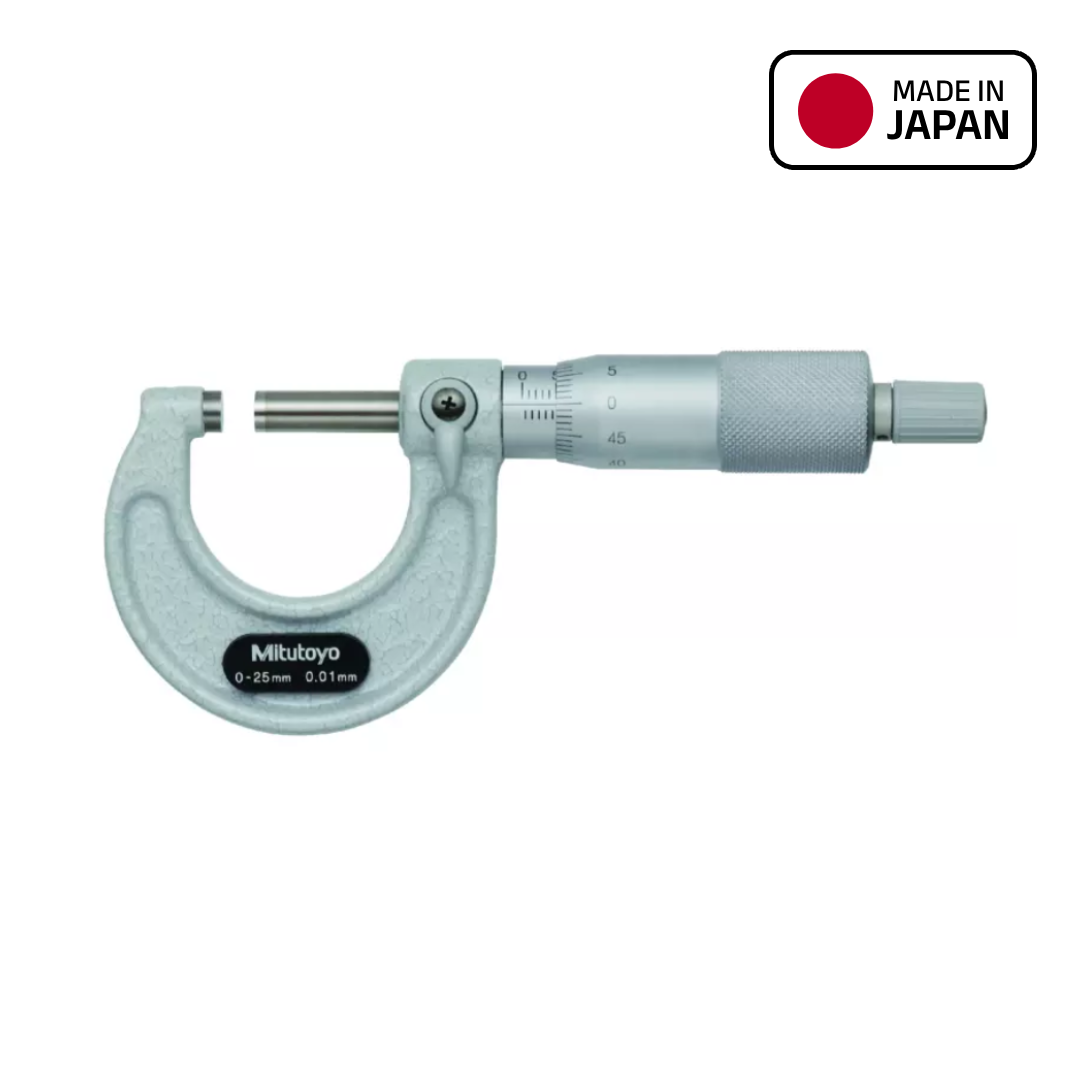
The Mitutoyo 103 Series is the standard mechanical screw-gauge micrometer for external measurement of shafts, pins, turned parts, washers and machined plate. The reading is taken from the satin-chrome sleeve and thimble, so there is no battery, no display and nothing that fails in a dusty or oily store.
A ratchet stop applies a consistent measuring force, which is what makes readings repeatable between operators, and a spindle lock holds the size while the part is removed and the value is read. The measuring faces are carbide tipped and micro-lapped so they stay flat and parallel under daily use. The instruments conform to EN ISO 3611.
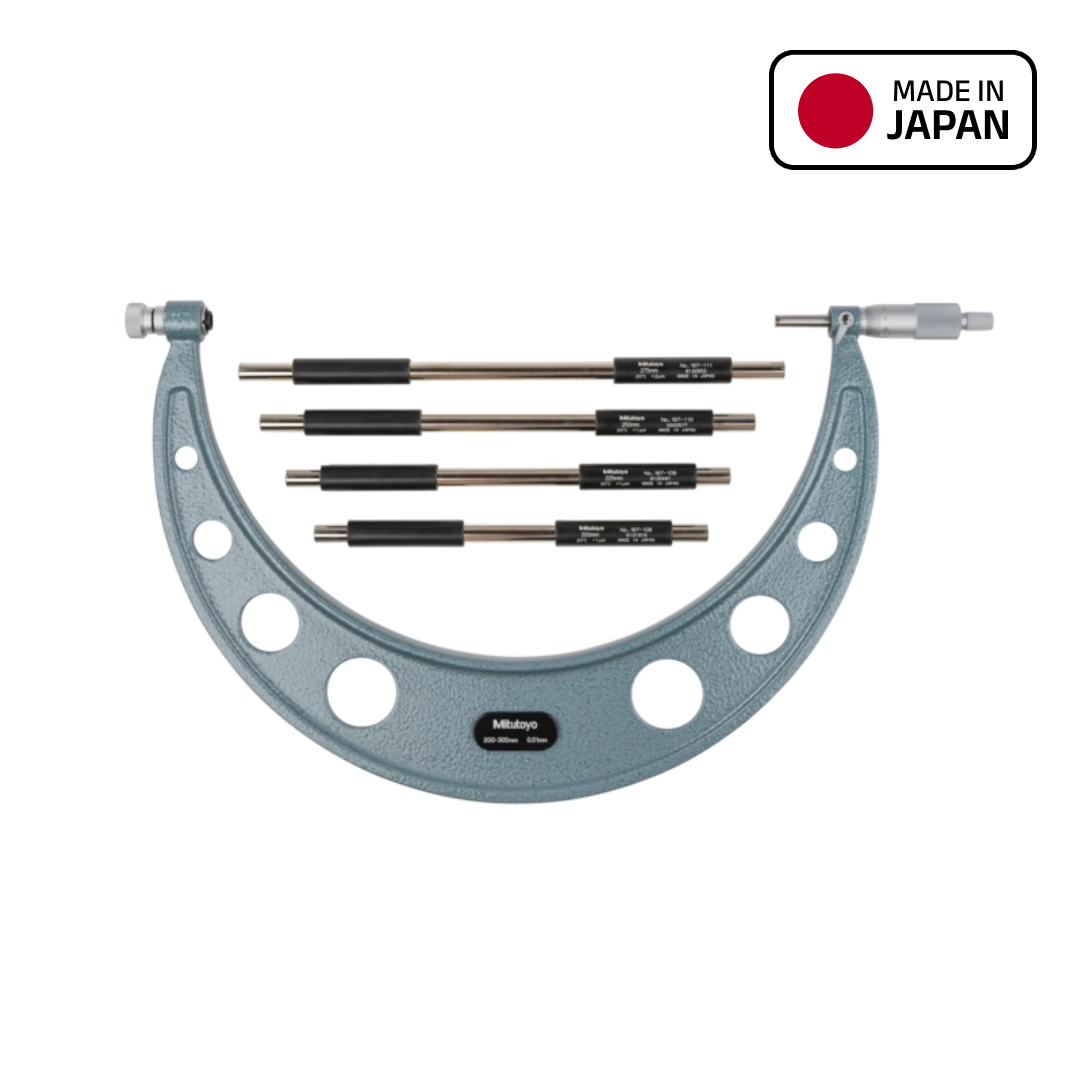
Each micrometer covers one 25 mm band: 103-137 (0 to 25 mm), 103-138 (25 to 50), 103-139-10 (50 to 75), 103-140-10 (75 to 100), 103-141-10 (100 to 125), 103-142-10 (125 to 150), 103-143-10 (150 to 175) and 103-144-10 (175 to 200 mm). Graduation is 0.01 mm throughout; accuracy is ±2 µm on the models up to 75 mm, ±3 µm from 75 to 150 mm and ±4 µm on the 150 to 175 mm and 175 to 200 mm models. The 100 to 200 mm models are supplied with a setting standard, since their zero cannot be checked by closing the anvil onto the spindle.
When ordering, state each diameter band to be covered; a workshop set is built from consecutive ranges rather than from one instrument.