Mitutoyo Series 104 Interchangeable Anvil Outside Micrometer

Mitutoyo

Mitutoyo Series 104 Interchangeable Anvil Outside Micrometer

Model Series 104

Large-capacity mechanical outside micrometer with interchangeable anvils, covering 200 to 600 mm in four models of 100 mm span each. 0.01 mm graduation, carbide-tipped spindle face and friction thimble, supplied with anvils and setting standards.

Prices on request. Contact us for availability and quotations.

Description

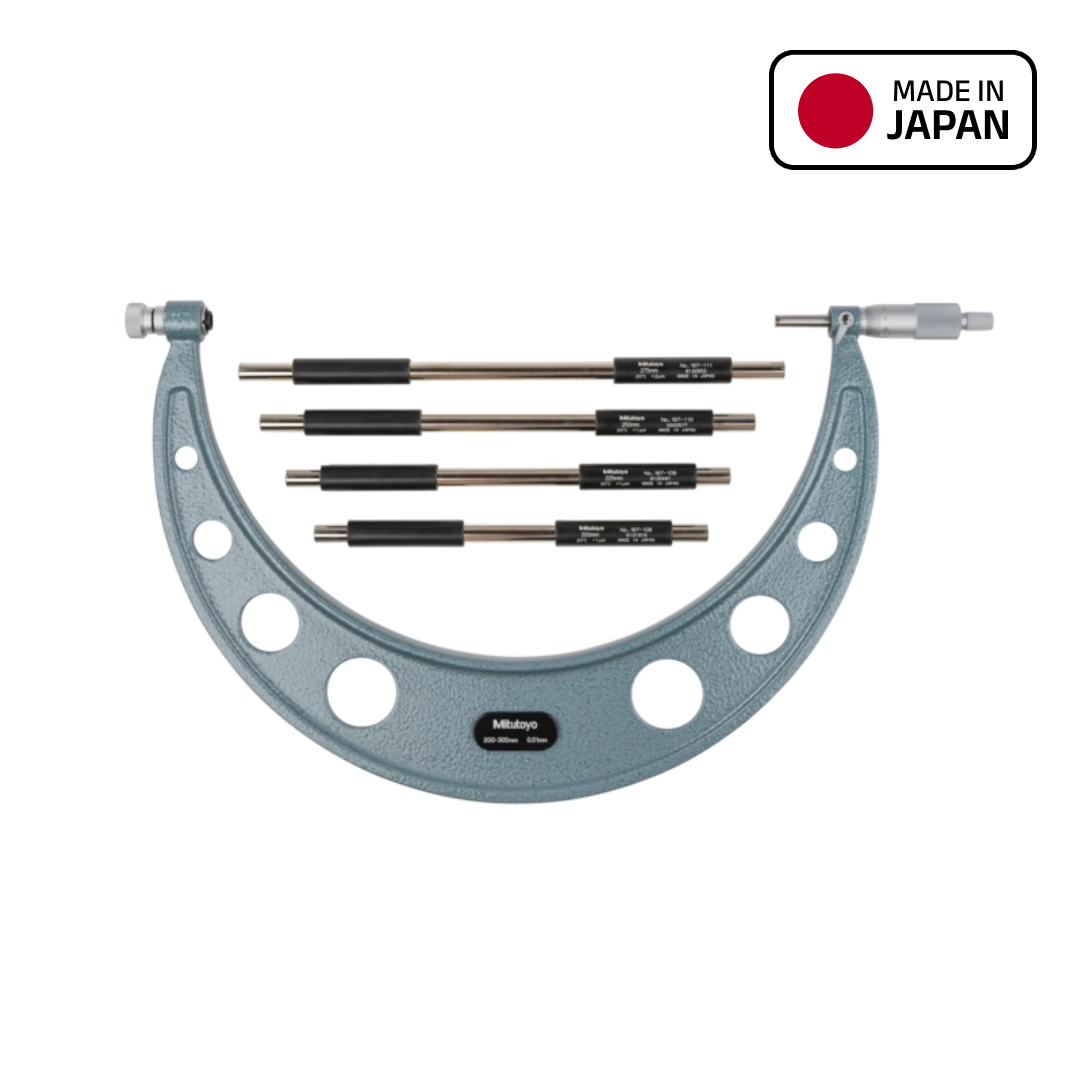
The Mitutoyo Series 104 is a large-capacity mechanical outside micrometer in which the anvil is interchangeable, so one frame covers a 100 mm measuring span in 25 mm steps instead of requiring four separate instruments. Four models are catalogued, together covering 200 to 600 mm; each is supplied with four anvils and four setting standards.

The frame is baked-enamel steel, the spindle face is carbide-tipped and the anvils are hardened steel, which suits the heavier handling that large-diameter work involves. A friction thimble holds the measuring force steady, and the satin-chrome sleeve and thimble keep the 0.01 mm scale readable. Accuracy widens with capacity, from ±8 µm on the 200 to 300 mm model to ±12 µm on the 500 to 600 mm model.

It is used for outside measurement of shafts, rollers, rings and large machined parts, for tubing wall thickness, shoulder-edge distance and rivet height checks, and for workshop inspection and quality control where a mechanical instrument of this capacity is required.

When ordering, state the measuring span required, since the anvils and setting standards supplied are specific to it: 104-141A for 200 to 300 mm, 104-142A for 300 to 400 mm, 104-143A for 400 to 500 mm and 104-144A for 500 to 600 mm.
Specifications

Product Type Interchangeable anvil outside micrometer
Measuring Range 200 to 600 mm, covered by four models of 100 mm span each
Models Available 104-141A - 200 to 300 mm, accuracy ±8 µm, setting standards 200, 225, 250 and 275 mm; 104-142A - 300 to 400 mm, ±10 µm, standards 300, 325, 350 and 375 mm; 104-143A - 400 to 500 mm, ±11 µm, standards 400, 425, 450 and 475 mm; 104-144A - 500 to 600 mm, ±12 µm, standards 500, 525, 550 and 575 mm
Graduation 0.01 mm
Accuracy ±8 to ±12 µm according to model
Interchangeable Anvils 4 per micrometer, in 25 mm steps
Frame Material Baked-enamel steel
Measuring Faces Carbide-tipped spindle face, hardened steel anvils
Measuring Force Control Friction thimble
Scale Finish Satin chrome sleeve and thimble
Supplied With Interchangeable anvils, setting standards, spanner key and case