Description
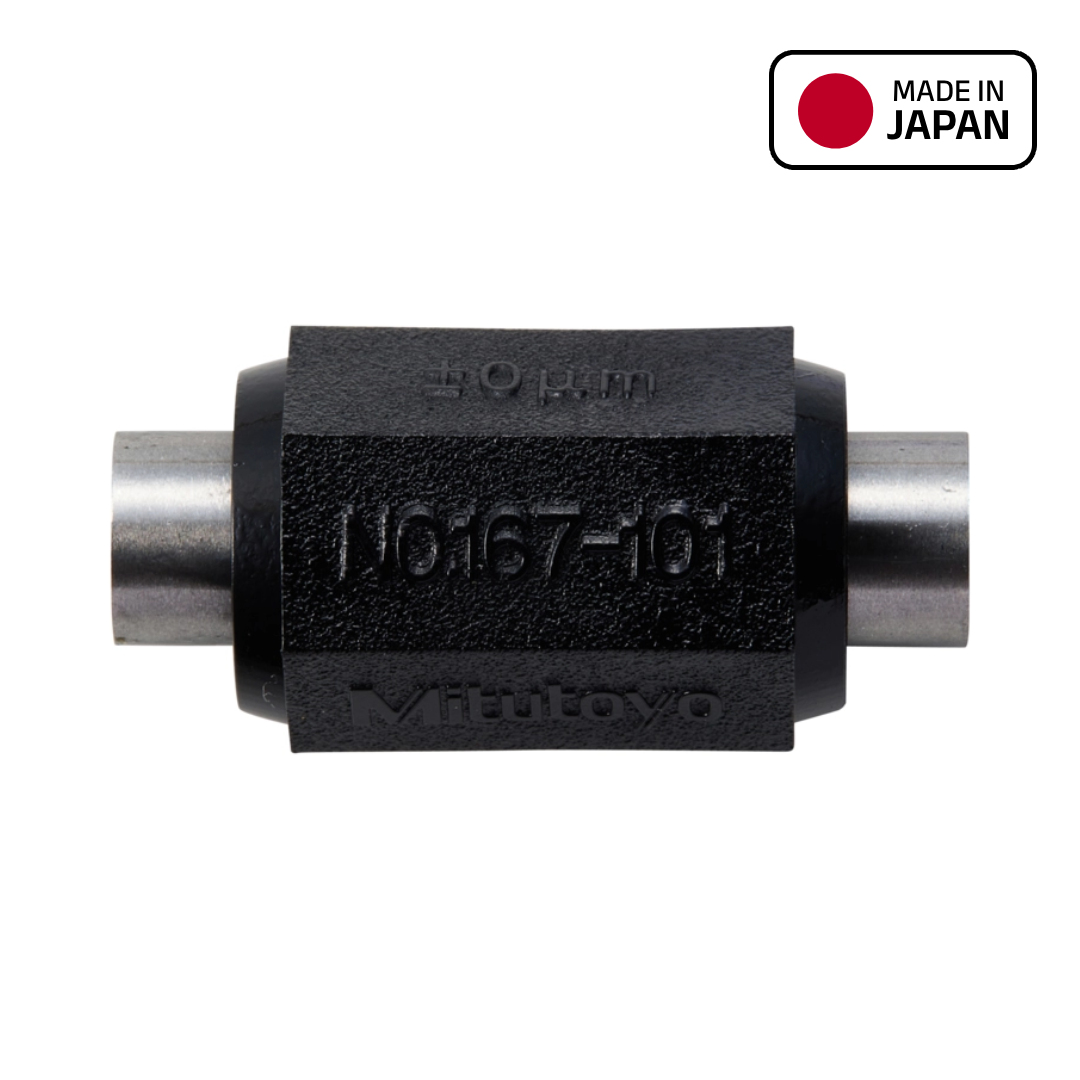
The Mitutoyo MB-25 is a micrometer setting standard: a bar of known length, held to ±1.5 µm, against which an outside micrometer is zeroed before measurement. This one is 25 mm nominal length with a 6.35 mm outside diameter, from the Series 167 range.
The end faces are micro-lapped so that the contact between the standard and the micrometer anvils is a true flat, which is what makes the reference meaningful; a scratched or burred standard sets a false zero and carries the error into every part measured afterwards. Handle it by the insulated portion where fitted and wipe the faces before use.
It is used for setting outside micrometers at the start of an inspection session, for reference checking at a tool room or calibration bench, and in quality control routines where a micrometer's zero has to be demonstrated rather than assumed. Supplied with operating instructions in a fitted case.
When ordering, state the nominal length required, which must match the lower limit of the micrometer's measuring range. This standard is order code 167-101.